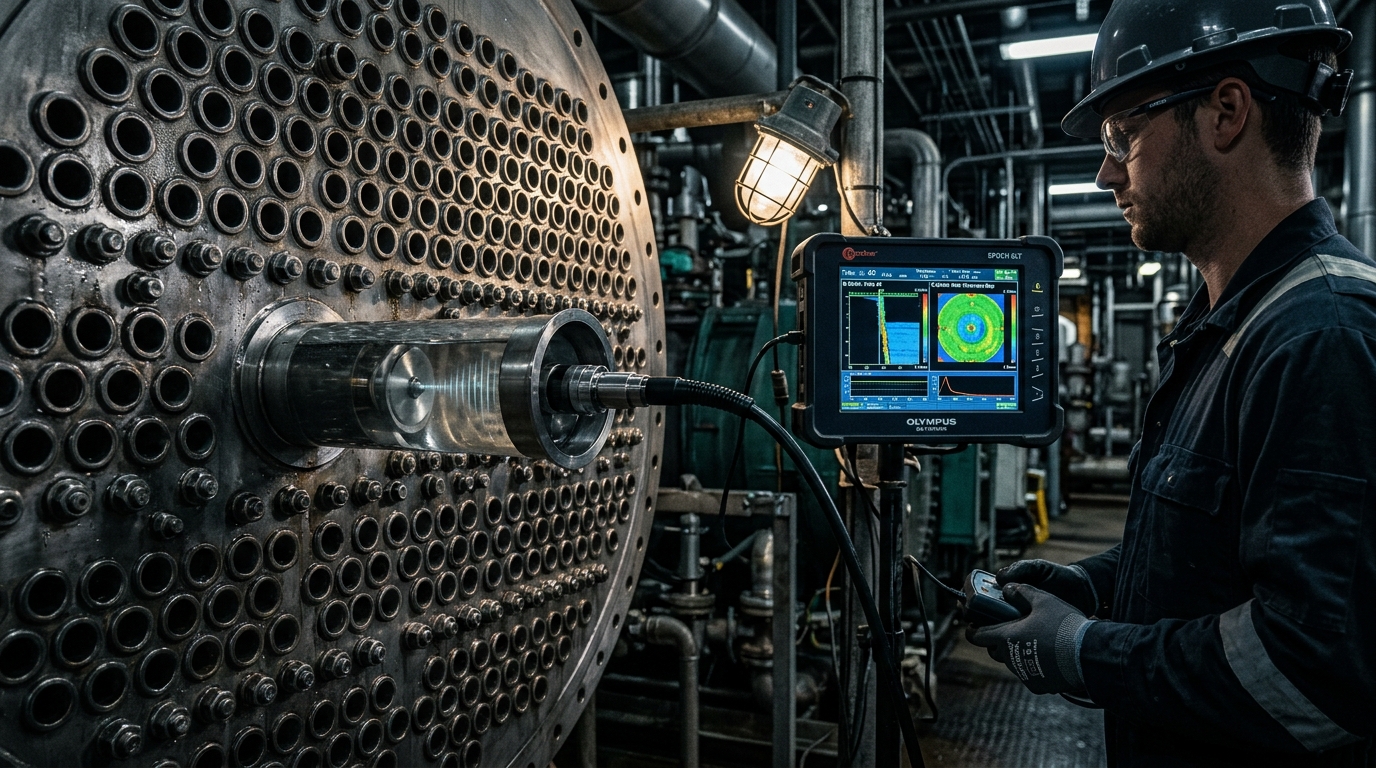
Internal Rotary Inspection System (IRIS)
Method Overview
Precision ultrasonic immersion testing technique for scanning the internal and external wall integrity of heat exchanger tubes.
Core Method Specifications
Target Applications & Governing Standards
1 Scopes ConfiguredMethod Limitations & Operational Boundary Conditions
Critical physics limits, thermal envelopes, blind spots, and ASME Sec V / API procedural boundaries for IRIS.
Water couplant temperature shifts ultrasonic velocity (1480 m/s at 20°C); thermal velocity drift must be calibrated.
Ultrasonic ringdown creates a dead zone in the first 0.5 mm of internal wall
Continuous filtered clean water supply delivered at 30–50 psi to drive turbine and flood tube bore
High-speed rotating 45° mirror spins ultrasound beam 360° around tube bore, providing total circumferential wall measurement
- •U-bends: Cannot inspect the bend portion of U-tube heat exchangers
- •Severe internal pitting with sharp angles that scatter ultrasonic sound away from the rotating mirror
- •Air bubbles in water supply line causing complete loss of ultrasonic backwall signal
Off-centering of the probe centralizer carriage causing distorted elliptical thickness readings
Rapid 10-second pre-screening of entire bundle to identify leaking or plugged tubes prior to IRIS cleaning
Fast electromagnetic screening of carbon steel fin-fan cooler tubes
Technique-to-OEM Compatibility Matrix
Verified manufacturers, instrument models, and diagnostic portals supporting IRIS.
Evident Scientific
Global leader in advanced optical, ultrasonic, and radiographic inspection technologies (formerly Olympus Scientific Solutions).
Eddyfi Technologies
Advanced non-destructive testing conglomerate encompassing Eddyfi electromagnetic arrays, Silverwing tank floor scanners, Teletest guided waves, Inuktun robotic crawlers, and M2M phased array instruments.
Waygate Technologies
OEM Manufacturer for IRIS inspection systems.