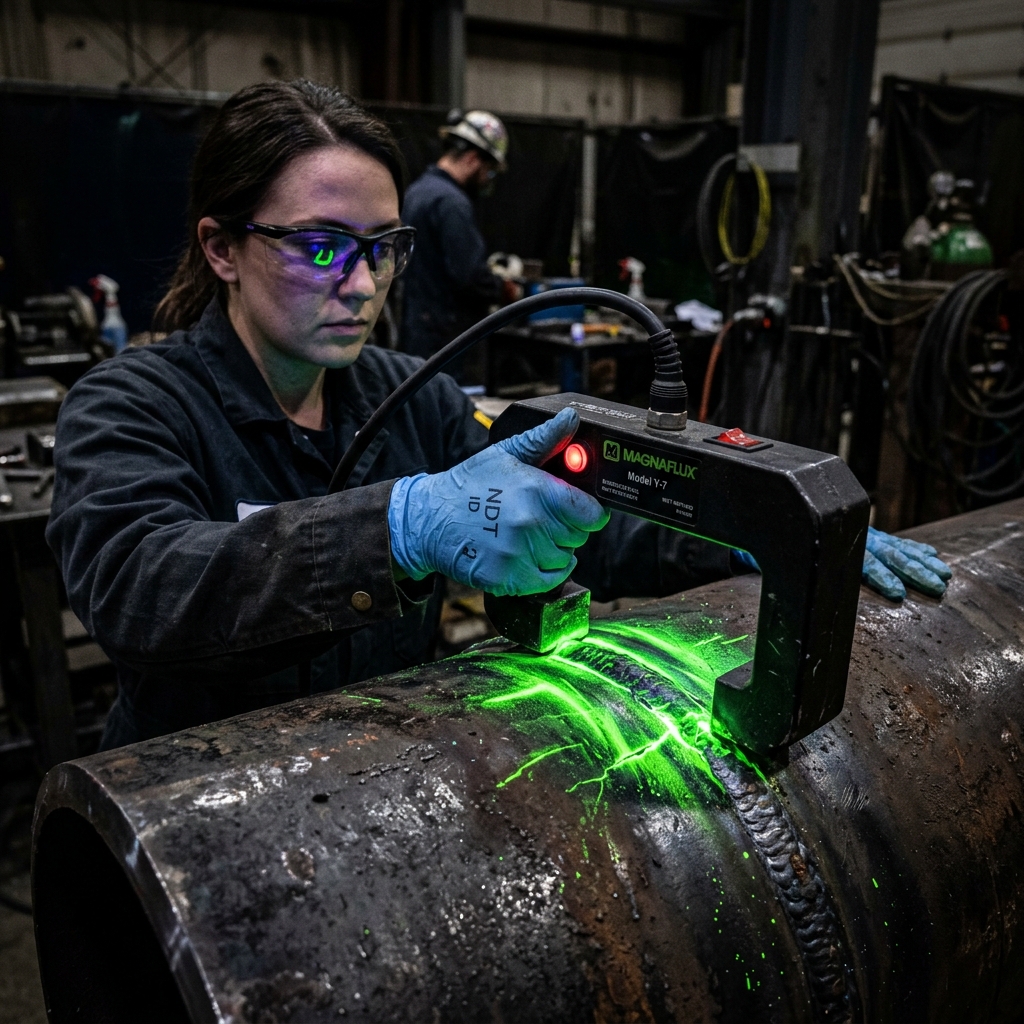
Magnetic Particle Testing (MT)
Method Overview
Surface and near-surface discontinuity detection in ferromagnetic materials using magnetic flux fields and particle indicators.
Core Method Specifications
Target Applications & Governing Standards
2 Scopes ConfiguredMethod Limitations & Operational Boundary Conditions
Critical physics limits, thermal envelopes, blind spots, and ASME Sec V / API procedural boundaries for MT.
Wet fluorescent suspension vehicles (petroleum distillates) flash off and smoke above 55°C (131°F). AC yoke lifting power drops at elevated temperatures.
Zero dead zone for surface-breaking discontinuities
White contrast paint backing (for visible black/red particles) or UV-A illumination (for fluorescent wet bath)
Magnetic flux lines MUST intersect the defect at 45° to 90° angle. Discontinuities parallel to flux lines produce zero magnetic leakage field
- •Non-ferromagnetic materials: Austenitic stainless steels (304, 316), aluminum, copper, and titanium alloys cannot be tested with MT
- •Sub-surface discontinuities deeper than 2.0 mm (0.08 in) produce broad, diffuse, undetectable particle indications under AC fields
- •Cracks oriented parallel to the magnetic field vector between yoke contact poles
Magnetic writing caused by steel components rubbing together or residual magnetic poles
For non-ferromagnetic alloys (stainless steel, Inconel, aluminum) where MT physics fails
Volumetric crack sizing to measure the through-wall depth of surface cracks revealed by MT
Technique-to-OEM Compatibility Matrix
Verified manufacturers, instrument models, and diagnostic portals supporting MT.
Magnaflux
Industry benchmark division of ITW for fluorescent liquid penetrant inspection (FPI), magnetic particle inspection (MPI) consumables, UV-A inspection lamps, and wet horizontal test benches.
Electronic & Engineering Co. (EECI)
Renowned Indian manufacturer of custom ultrasonic probes, phased array wedges, automated ultrasonic inspection systems, and magnetic particle test benches.
Parker Laboratories
OEM Manufacturer for MT inspection systems.
Johnson & Allen
OEM Manufacturer for MT inspection systems.
Baugh & Weedon
OEM Manufacturer for MT inspection systems.