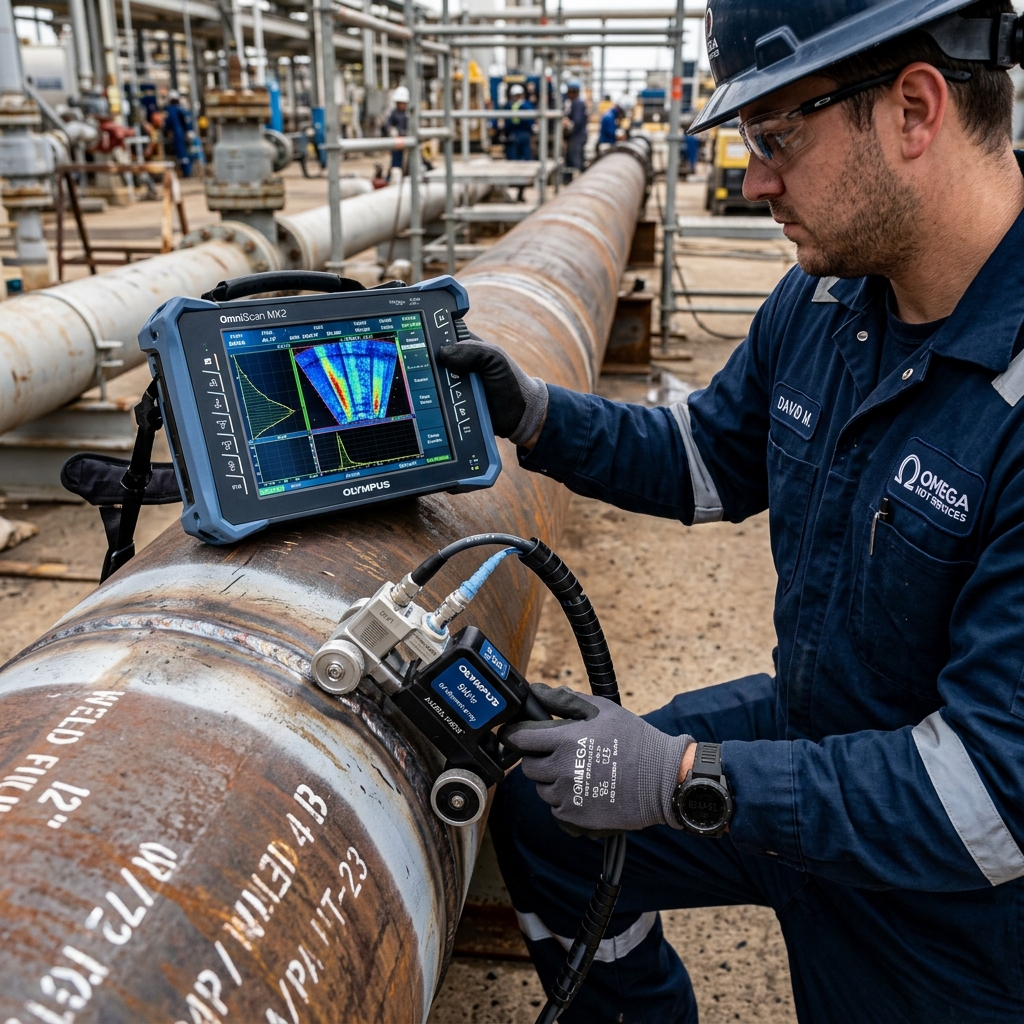
Phased Array Ultrasonic Testing (PAUT)
Method Overview
Multi-element beam steering and focus control for high-speed, high-resolution cross-sectional imaging of complex geometries.
Core Method Specifications
Target Applications & Governing Standards
3 Scopes ConfiguredMethod Limitations & Operational Boundary Conditions
Critical physics limits, thermal envelopes, blind spots, and ASME Sec V / API procedural boundaries for PAUT.
Wedge sound velocity alters with thermal soak, shifting focal laws and refractive beam angles. Daily temperature verification required.
1.5 mm to 2.5 mm wedge delay interface ringing and cross-talk boundary
Continuous water irrigation or viscous gel pumped through integrated wedge manifold
Phased sectorial sweeping covers 40° to 75° angles, eliminating single-angle orientation blind spots
- •Upper surface outer-diameter (OD) toe cracks masked by wedge contact dead zone unless combined with secondary crawl scan
- •Heavy anisotropic columnar grain boundaries in dissimilar metal welds (Inconel 82/182 buttering) deflecting steered beams
Geometric root signals from excessive root penetration or mismatch misdiagnosed as lack of penetration
Pair with Time-of-Flight Diffraction for accurate through-wall flaw height sizing
Surface inspection to detect shallow OD weld toe cracks and surface crazing
Technique-to-OEM Compatibility Matrix
Verified manufacturers, instrument models, and diagnostic portals supporting PAUT.
Evident Scientific
Global leader in advanced optical, ultrasonic, and radiographic inspection technologies (formerly Olympus Scientific Solutions).
Eddyfi Technologies
Advanced non-destructive testing conglomerate encompassing Eddyfi electromagnetic arrays, Silverwing tank floor scanners, Teletest guided waves, Inuktun robotic crawlers, and M2M phased array instruments.
Sonatest
Pioneering British manufacturer of rugged ultrasonic flaw detectors, phased array instruments, wheel probes, and precision UT transducers.
Zetec
Advanced eddy current and ultrasonic NDT technology subsidiary of Eddyfi/Roper for nuclear power generation, aerospace, and balance-of-plant tube inspections.
Mistras Group
Global enterprise manufacturer and service provider of multi-channel Acoustic Emission (AE) diagnostic instrumentation (Physical Acoustics PAC), automated UT scanners, and asset integrity software.
Gecko Robotics
Pioneer of wall-climbing magnetic NDT crawlers (TOKA series) that capture millions of ultrasonic thickness readings across boilers, tanks, and pressure vessels for predictive digital twin analysis.
JIREH Industries
Canadian manufacturer of precision manual and automated ultrasonic scanners, circumferential pipe crawlers, and encoder accessories for weld and corrosion mapping.
EKOSCAN Integrity
French manufacturer specializing in advanced ultrasonic testing (UT), Phased Array (PAUT), specialized transducers, calibration blocks, and automated weld scanners.
Electronic & Engineering Co. (EECI)
Renowned Indian manufacturer of custom ultrasonic probes, phased array wedges, automated ultrasonic inspection systems, and magnetic particle test benches.
Phoenix ISL
UK boutique designer of specialized ultrasonic transducers, custom PAUT phased array probes, and automated robotic scanners for nuclear and aerospace.
ScanTech Instruments
Boutique manufacturer of specialized subsea automated UT crawlers, bespoke magnetic scanners, and high-temp corrosion inspection heads.
Kardens NDT Metrology
German specialist precision EDM notch reference calibration blocks, ASME / ISO calibration standards, and custom test pieces.